Design Kits · Kit 01

Sauna Garden Kit

Everything that goes around a backyard sauna: the path from the back door, a private pad, an outdoor shower, a place to cool down, and planting that screens the neighbors year-round. Hand it to a contractor and build.

Every page you'll get

Six letter-size pages in the City Courtyard style, written for a small Seattle lot. Preview shown at small size.
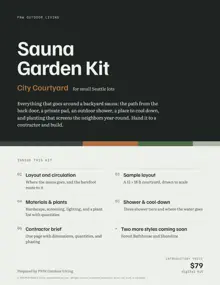
Kit cover: Sauna Garden Kit, City Courtyard
1 · Cover
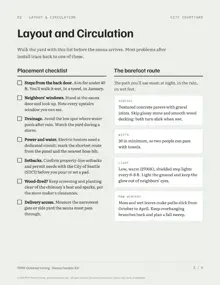
Page 2: placement checklist and the barefoot route
2 · Placement
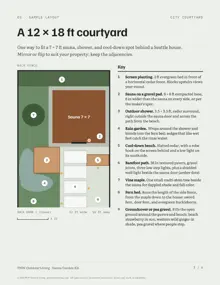
Page 3: to-scale layout of a 12 by 18 foot courtyard with a numbered key
3 · Sample layout
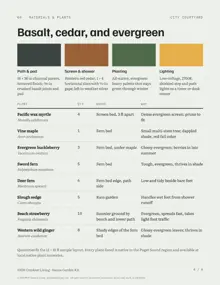
Page 4: materials swatches and native plant list with quantities
4 · Materials & plants
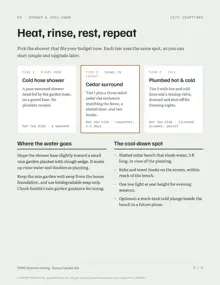
Page 5: three outdoor shower tiers and the cool-down spot
5 · Shower & cool-down
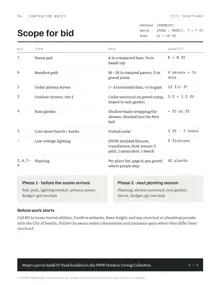
Page 6: one-page contractor brief with quantities and phasing
6 · Contractor brief

© 2026 PNW Outdoor Living. Licensed for personal use; please don't copy, resell, or redistribute.